

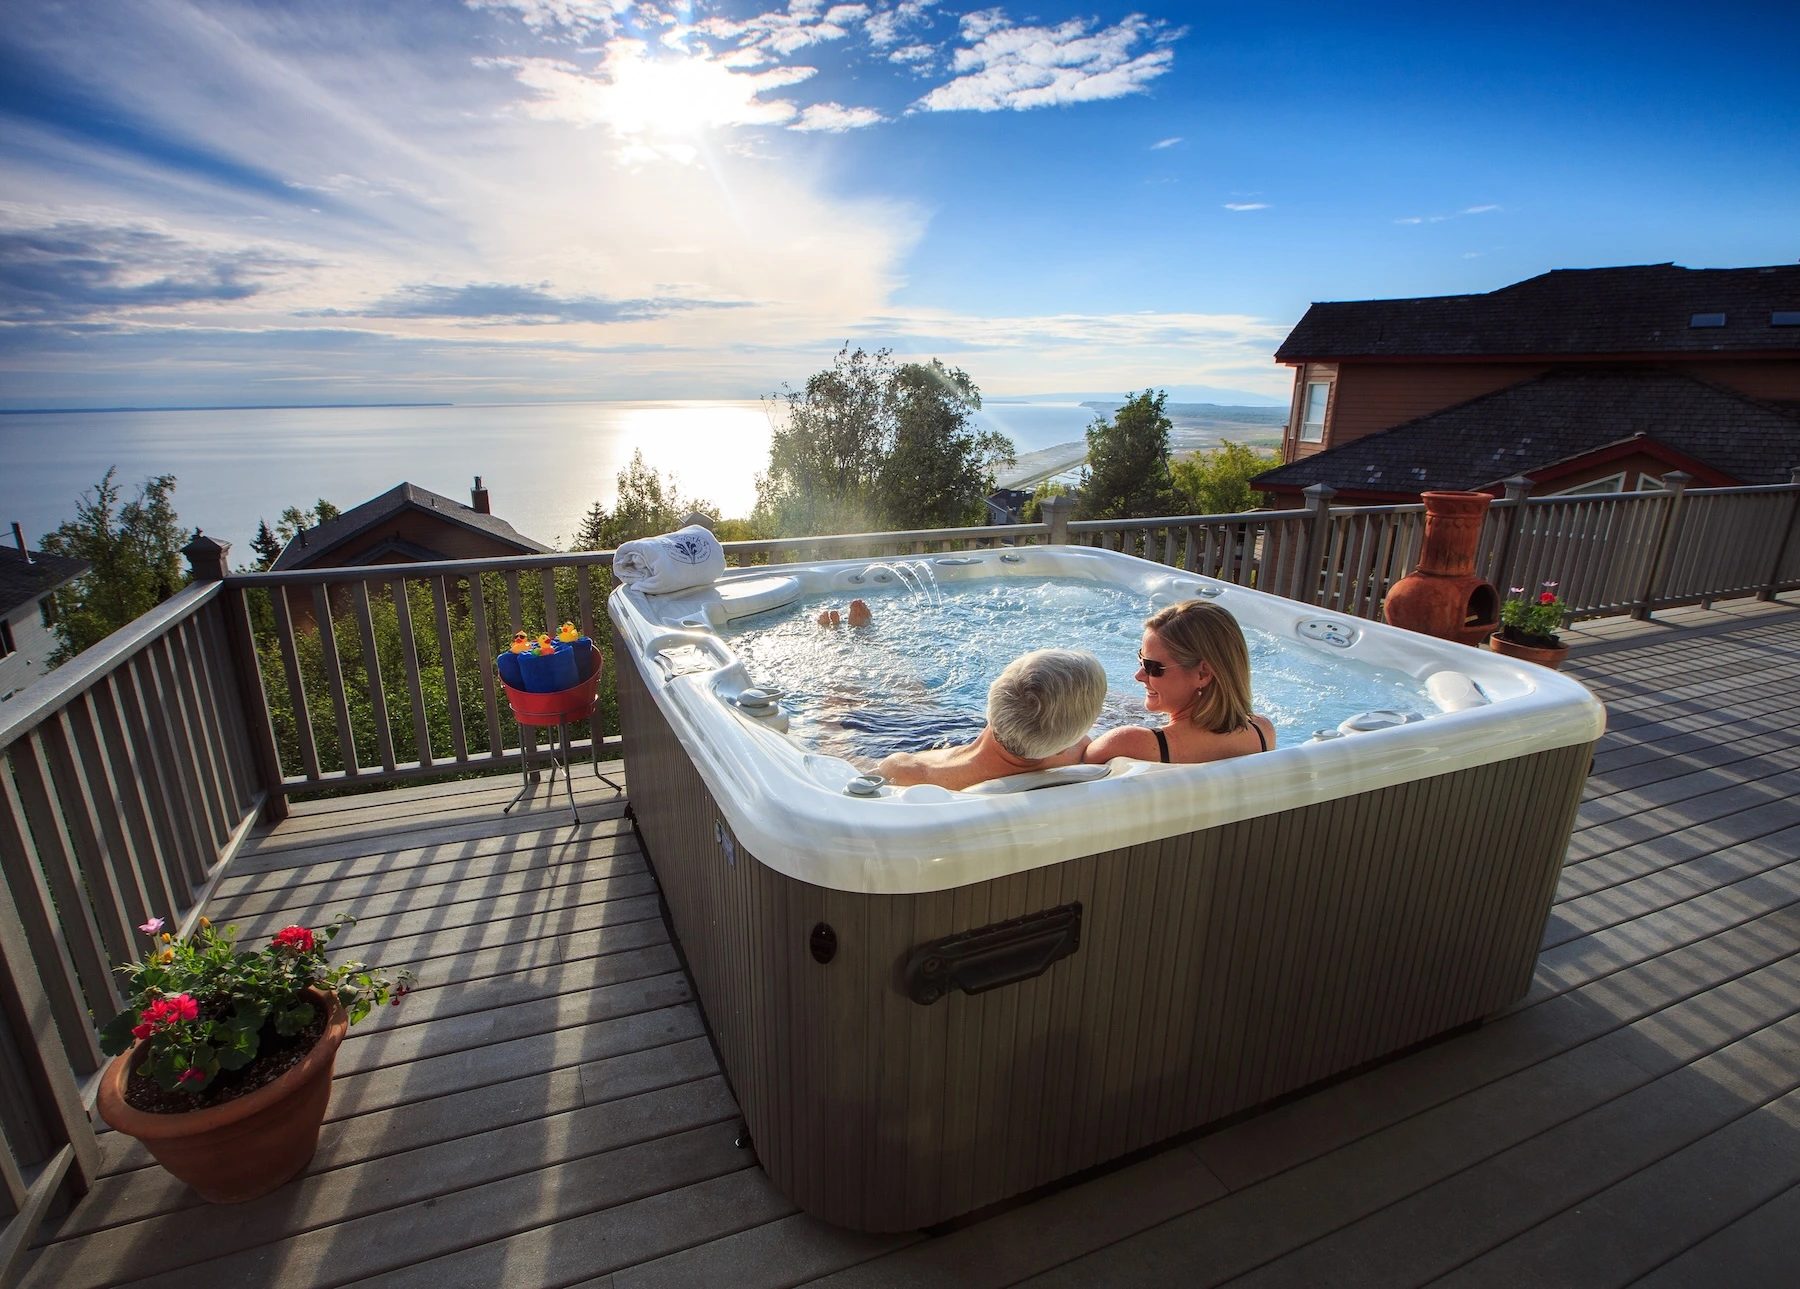
Foundation & Deck Blueprints
A hot tub filled with water and bathers easily weighs over 5,000 lbs. Learn how to build a concrete pad or reinforce your deck framing to safely handle the load.
Cabin Deck Load & Framing Calculator
Input your spa volume and capacity to calculate the structural requirements for deck framing.
Framing Tier: Heavy-Duty Structural Deck Framing
Status: **Structural load rating required**. Joist size: **Triple 2x10 Beams + 2x10 Joists** spaced **12" On-Center (max 4ft span)**.
Load Summary Metrics
Structural Engineering Disclaimer
Standard residential decks are typically rated for 40–50 lbs per square foot (psf) uniform live load. Placing a filled hot tub (often 90–130+ psf) or swim spa on an existing deck requires structural modification.
Always consult a licensed Alaska structural engineer or certified building contractor before placing a hot tub on any elevated deck. These figures are illustrative estimates and do not replace professional site engineering.
1. The Standard Concrete Pad (Recommended)
A level, reinforced concrete slab engineered to support the filled weight of your chosen model is the recommended foundation for hot tubs and saunas in Alaska. Slab thickness (typically 4 inches minimum for compact spas, and 6 inches or more engineered for large 7+ person spas and swim spas) must accommodate local soil stability and frost line conditions.
General Concrete Guidelines:
- Base layer: 4 to 6 inches of crushed gravel, compacted thoroughly on undisturbed subsoil to prevent settling.
- Concrete depth: 4-inch minimum for portable spas (6+ inches with rebar for swim spas or heavy models).
- Reinforcement: #4 rebar grid or heavy welded wire mesh to resist frost movement.
- Slope: Level within 1/2 inch across the entire footprint area (typically 8' x 8' or specific model dimensions).
Concrete Pad Construction Blueprint
2. Elevated Deck Framing & Load Points
Deck Framing Blueprint Requirements
| Component | Standard Deck | Hot Tub Deck (5,000lb Capacity) |
|---|---|---|
| Joist Spacing | 16 inches on-center | 12 inches on-center |
| Joist Size | 2x8 dimensional lumber | 2x10 or 2x12 pressure-treated |
| Post Supports | 4x4 wood posts | 6x6 posts over engineered frost footings |
| Max Span | Up to 10 feet | Max 4 to 6 feet under spa footprint |
Elevated decks require structural modifications to safely support a hot tub. The framing layout under the hot tub footprint must act as a separate, reinforced structure to direct the weight straight down to solid ground.
Key Framing Considerations:
- Freestanding support: Never attach a hot-tub supporting deck solely to your house ledger board. Use independent post columns adjacent to the foundation.
- Frost footings: Pour concrete footings below local frost penetration depth to prevent differential frost heaving.
- Solid blocking: Add solid blocking between joists under the spa rim to prevent joist twisting under load.
Site Preparation Contractors
Local Alaska Excavation, Concrete & Framing Trades
Building pad sites in Alaska requires specific compaction standards to address frost depth and soil conditions. We maintain a list of independent local trades who regularly build spa pads and deck framing.